Rooms and scope
Select rooms in the active view or across all levels, using filters and a review table.

RF — Room Finishes — automates the creation of finish elements from rooms. It keeps the process under your control: choose types, constraints, offsets and boundaries before creating elements.
Select rooms in the active view or across all levels, using filters and a review table.
Create elements from room boundaries, choosing types and offsets expressed in project units.
Create walls along all boundaries or selected boundaries, with constraint and join management.
Select or create finish types and mark generated elements so they can be identified in the model.
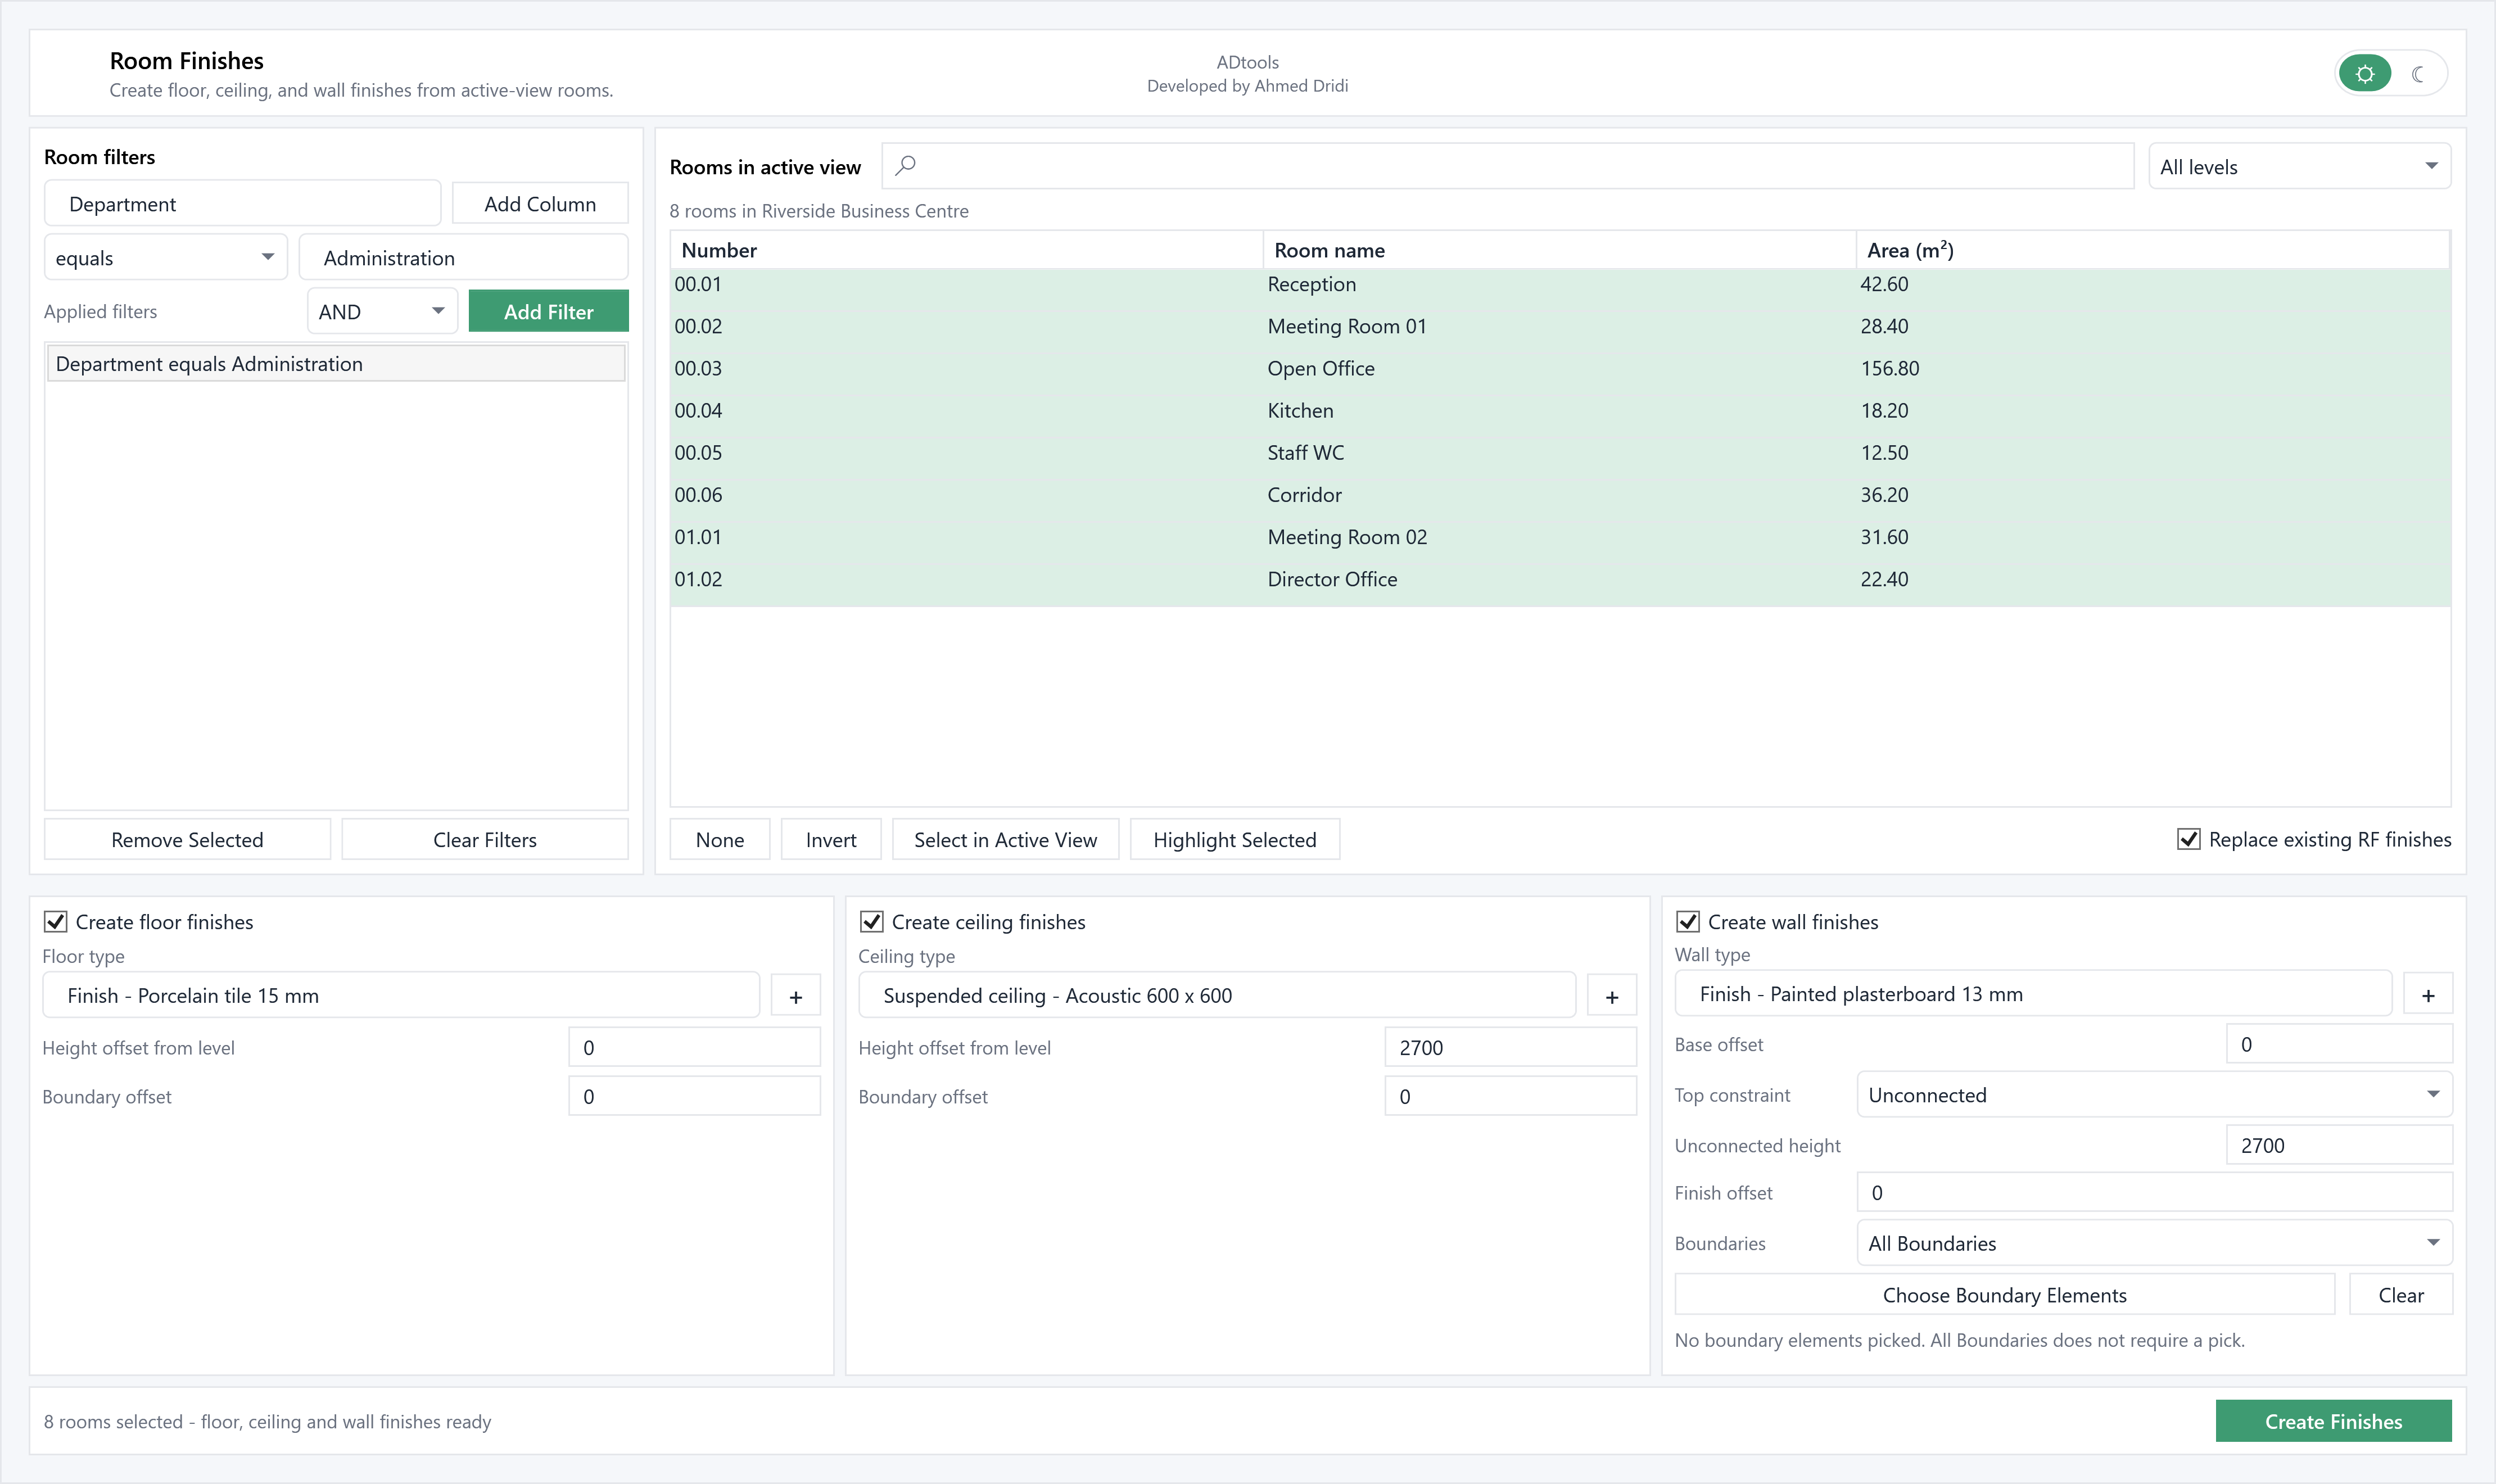
Filter rooms in the active view and check their numbers, names and areas. Select rows to process and highlight rooms to check them in the model.
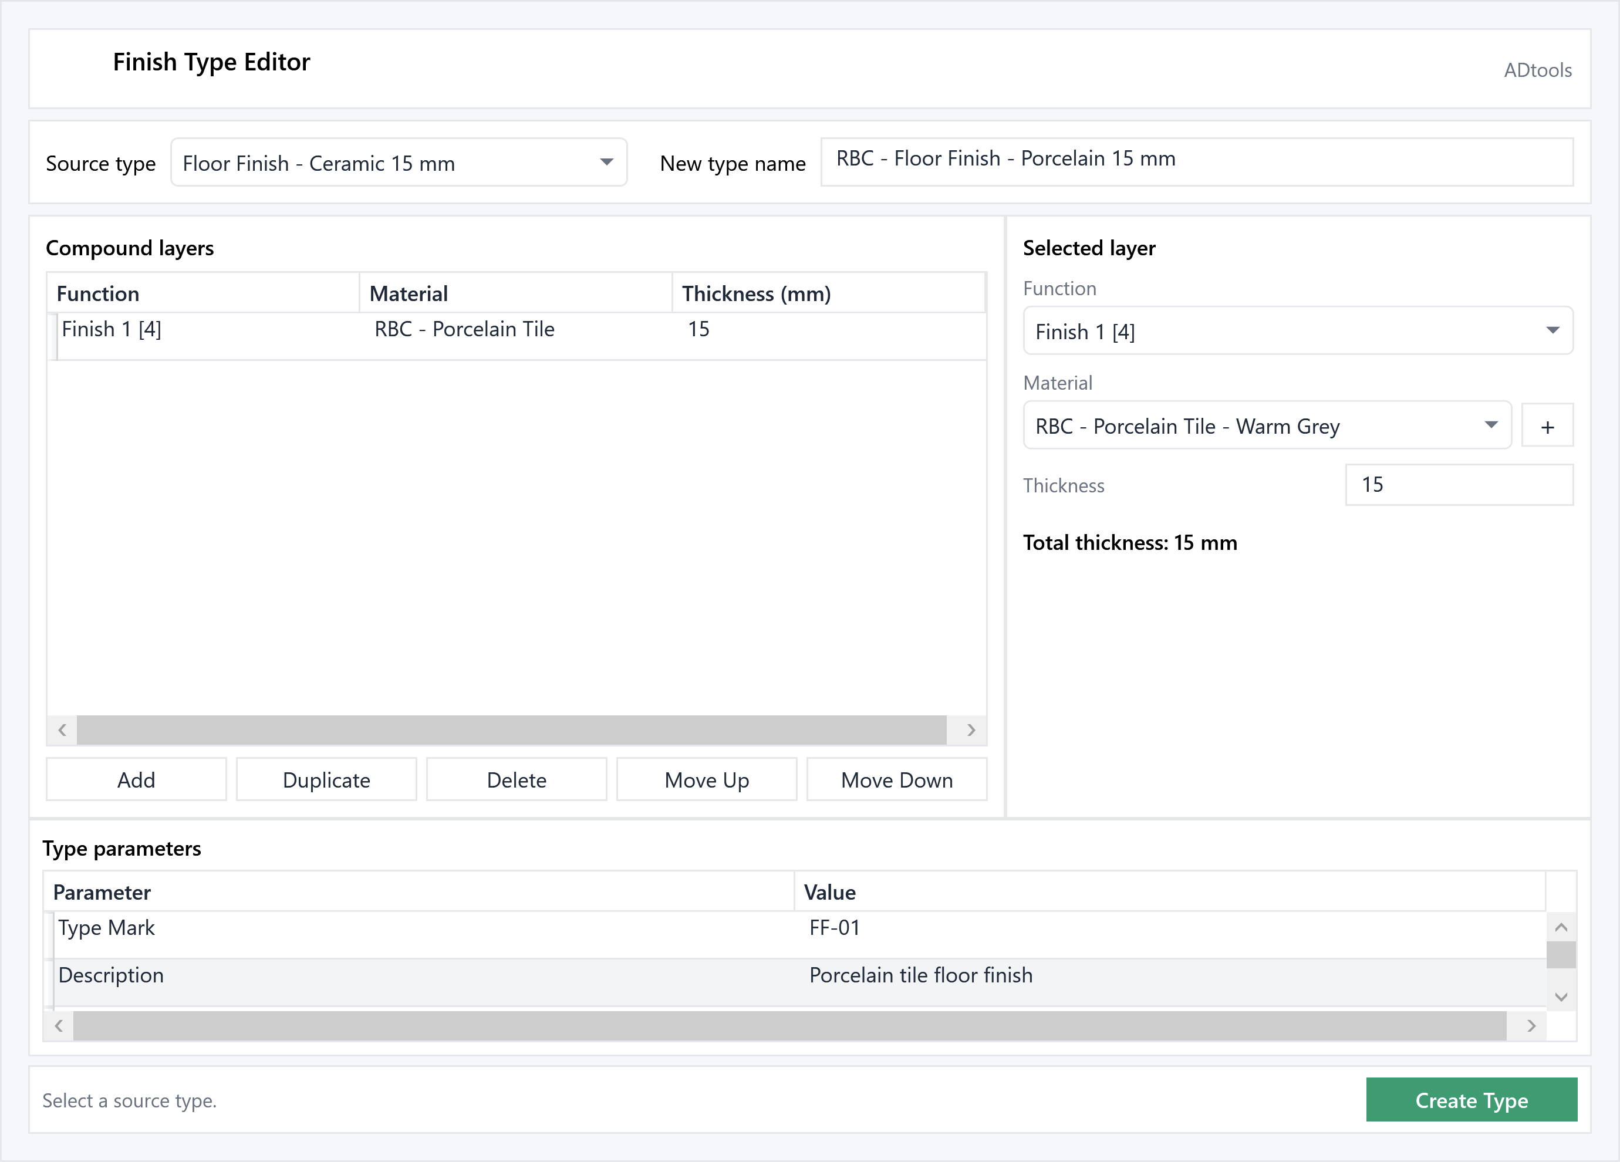
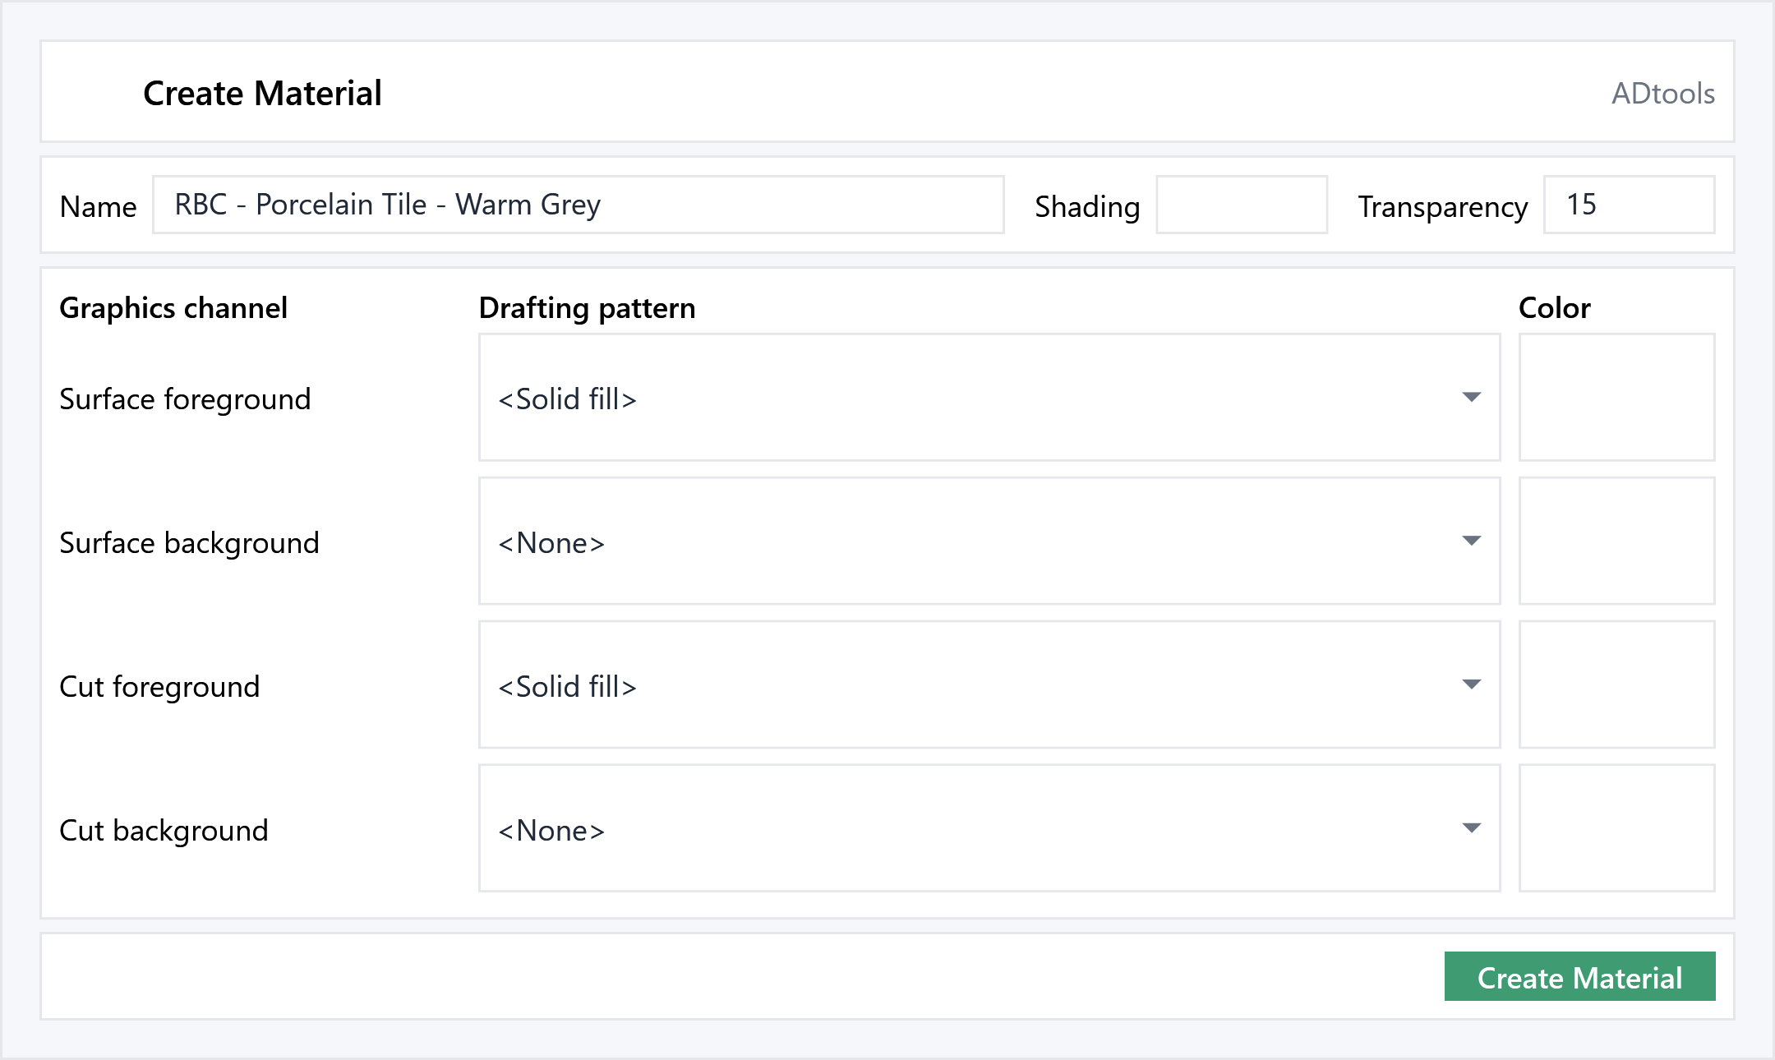
Enable floors, ceilings and walls separately. Choose types, offsets and constraints; the type editor lets you prepare the required layers and materials.
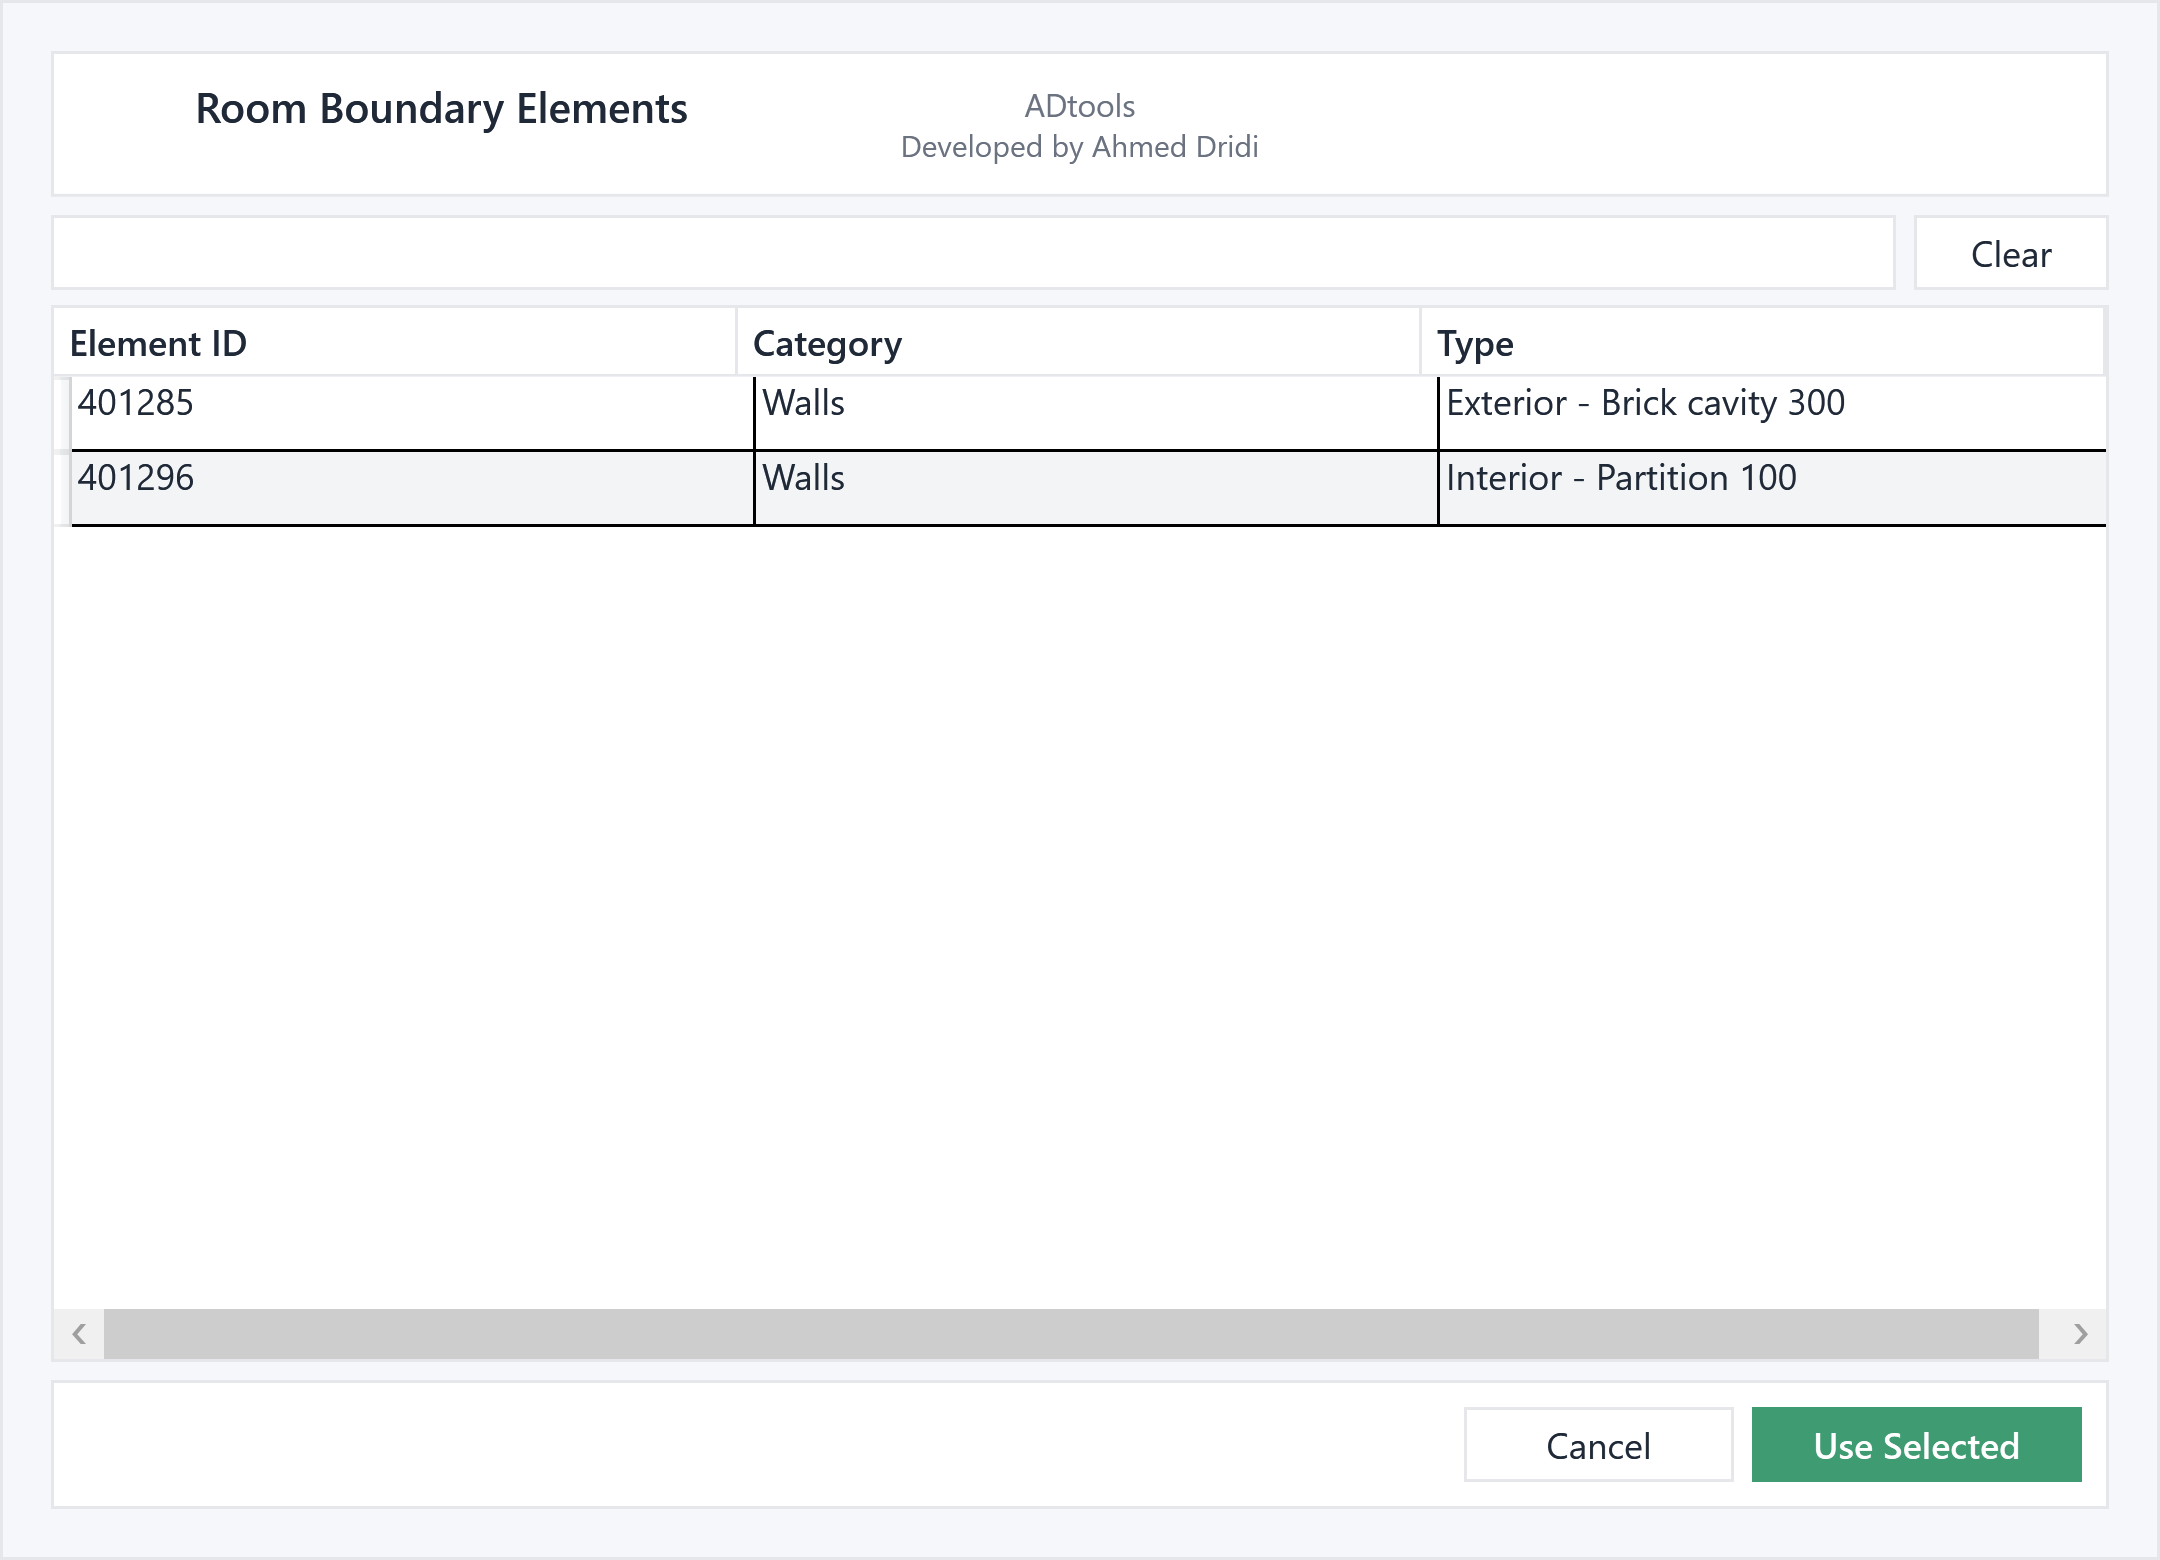
For walls, use all boundaries or select boundary elements. Check heights and the option to replace existing RF finishes, then run Create Finishes.
In an office development, select rooms with the same use, assign a common floor and ceiling, then prepare finish walls with their heights and boundaries.
In the model8 fictional rooms: Reception, Meeting Room, Open Office, Kitchen, Staff WC…
In the extensionChoose a 15 mm tiled floor, an acoustic ceiling and painted lining.
Check the resultCheck boundaries and heights before creating finishes for the selected rooms.
Illustrative example: the windows are populated with a fictional English-language Revit project, “Riverside Business Centre”.