Check heights along a 2D route.
ANNOTATION

2Dslope
WHAT THE TOOL DOES
Calculate a 2D slope from detail-line networks in the active graphical view or a manually entered length. Check start, end, horizontal run and heights, then create native Revit annotations.
A CONCRETE USE CASE
A need. A clear workflow.
Calculate the slope, inspect the diagram, then create the required annotations.
KEY FEATURES
Lines or manual length
Check lines by style in the tree or use Direct Pick in the view. A manual length supports calculations without a line network.
Readable calculation
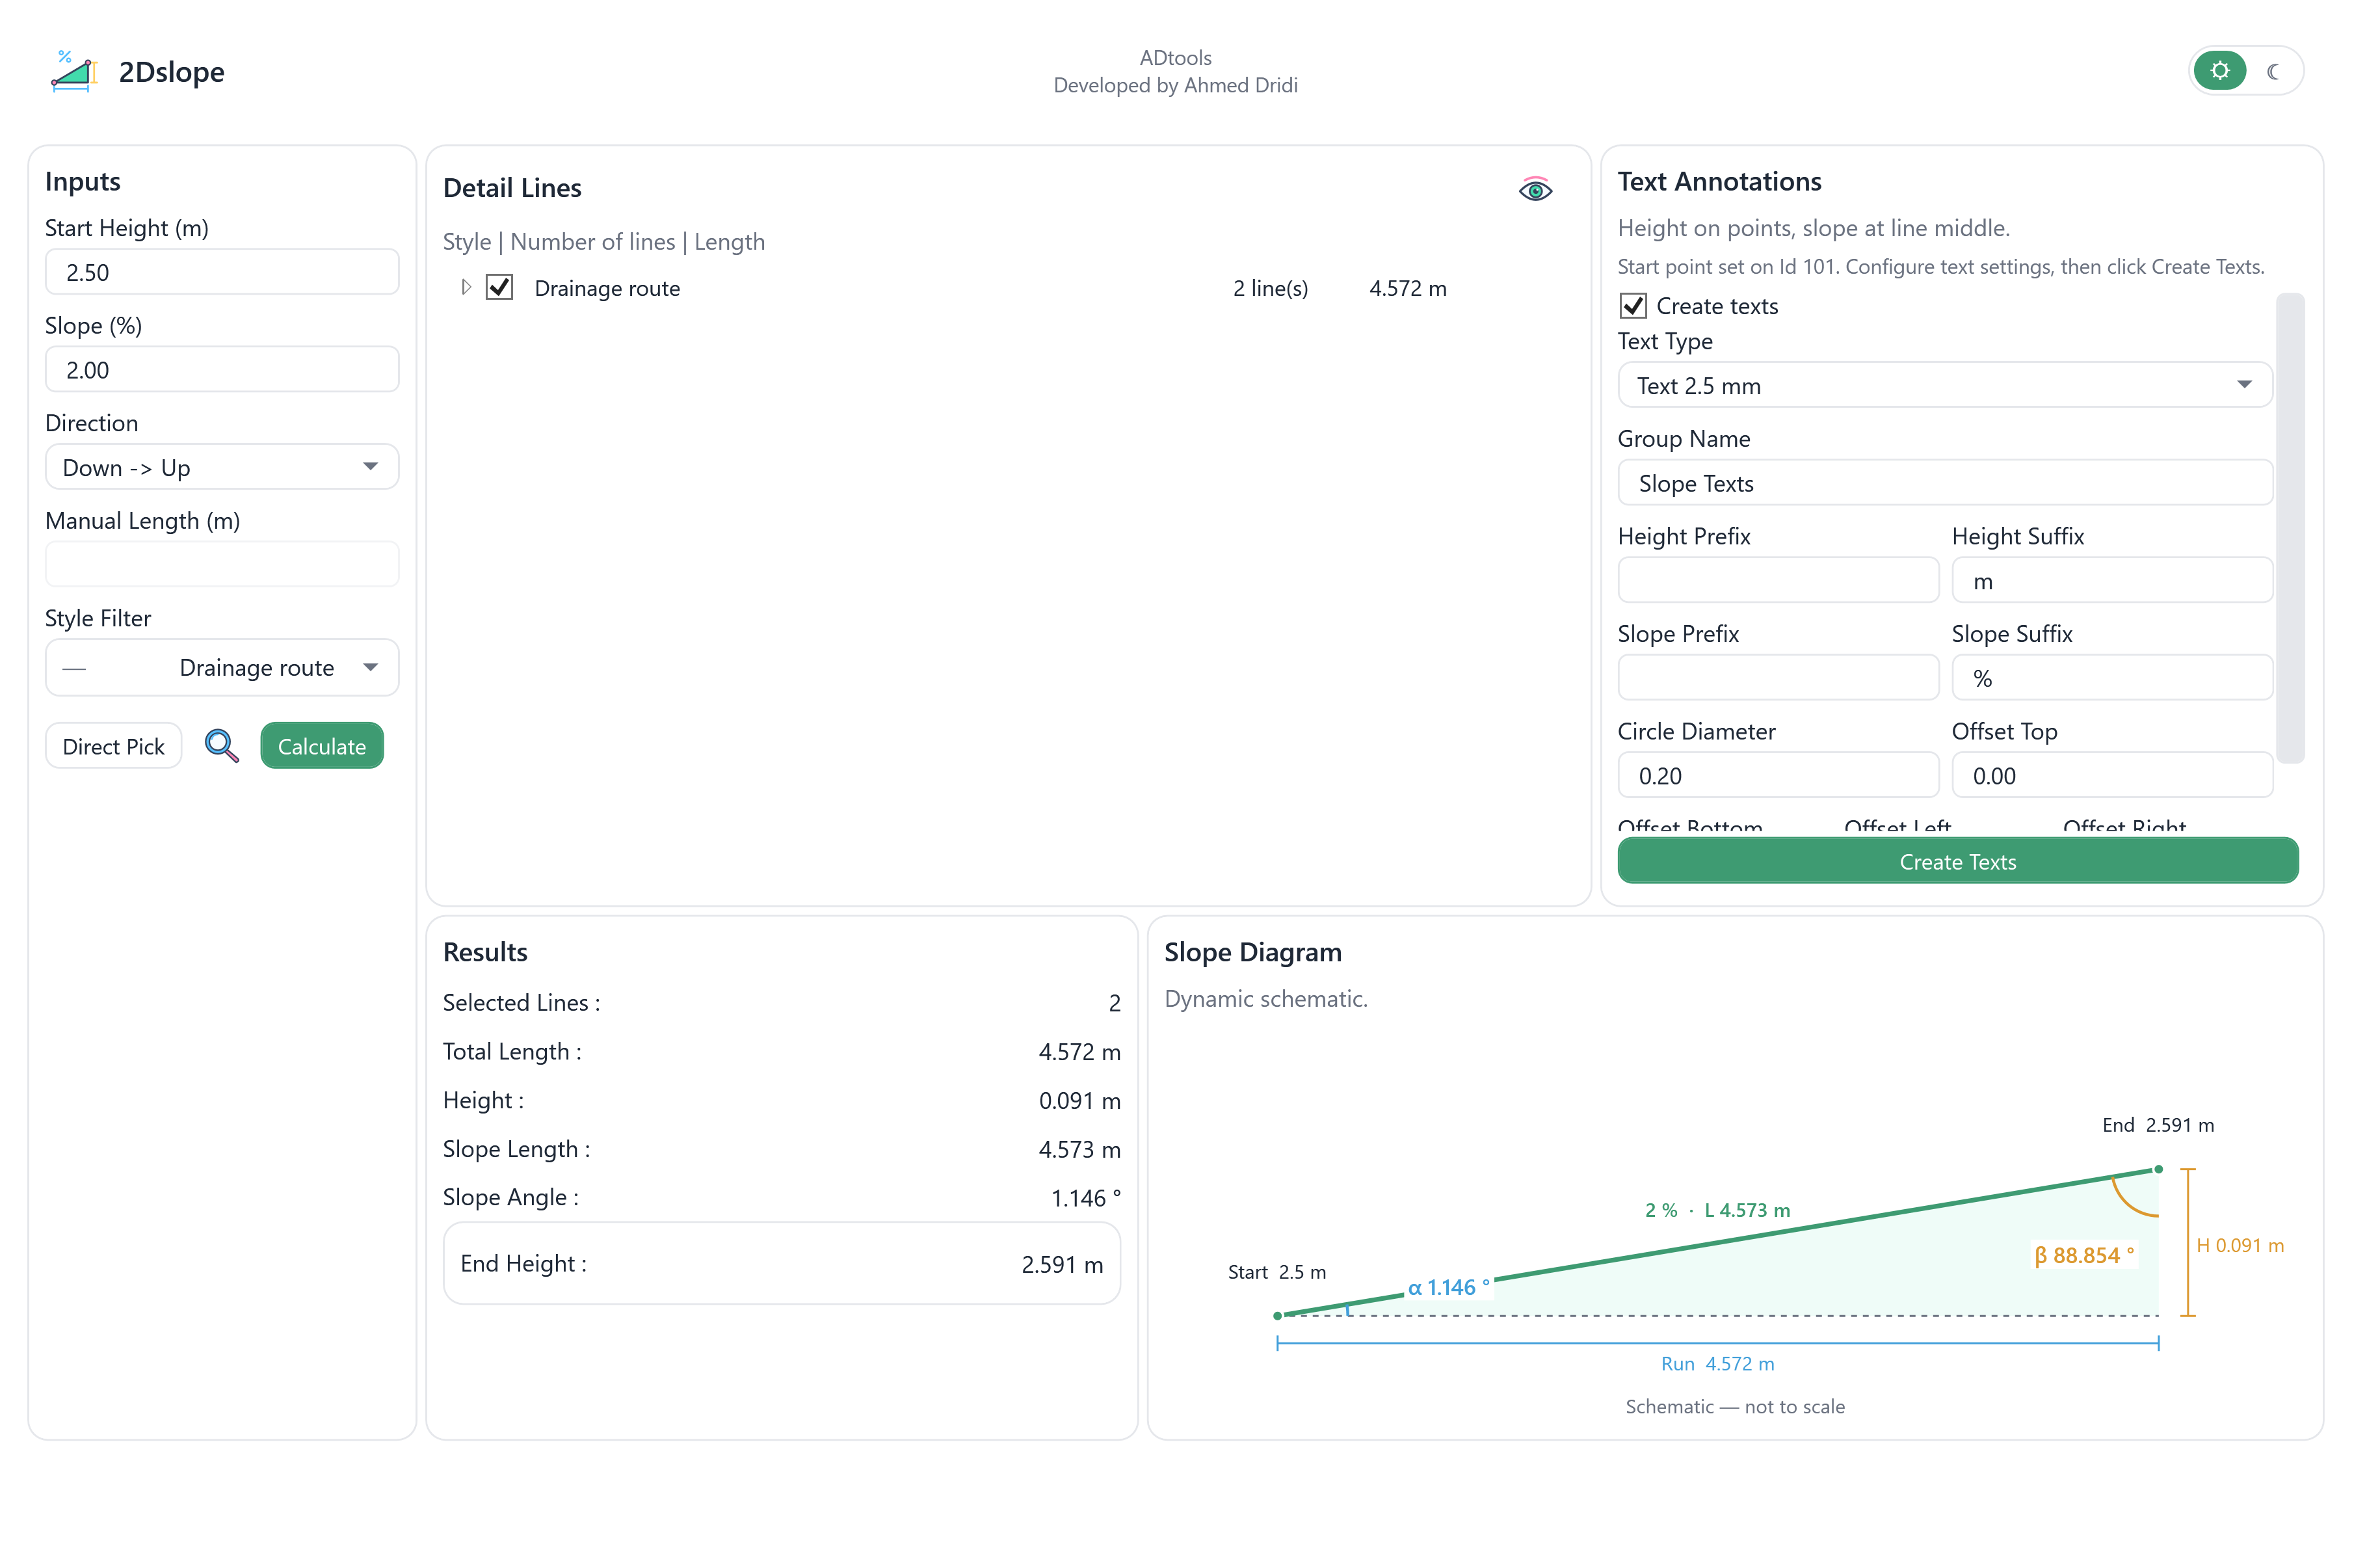
Set the starting height and slope, then inspect the resulting end and run in the diagram. Its vertical exaggeration is identified.
Native annotations
Create height texts, slope texts and junction circles using project styles. Annotations are grouped for editing.
Context-aware results
Changing inputs, direction or checked lines invalidates the previous result. The tool works in the graphical view without modifying project 3D geometry.
Angles in the diagram
Alpha and beta appear beside the schematic corners with coloured arc markers. The schematic follows the actual start/end heights and is explicitly not to scale.
IN PRACTICE
Choose the route
In L00, check the Drainage - route detail lines or pick them directly.
Set and calculate
Set the start to 2.50 m and the slope to 2%. Inspect the resulting heights and horizontal run in the diagram.
Create annotations
Choose text styles and symbols, then create the annotation group in the view.
Riverside Office · fictional example
A two-segment route illustrates the slope calculation and resulting heights. The diagram supports 2D annotations without turning the model into a pipe network.
The interface, in detail.
Current native interfaces populated with fictional project data, rendered outside Revit.