Categories and references
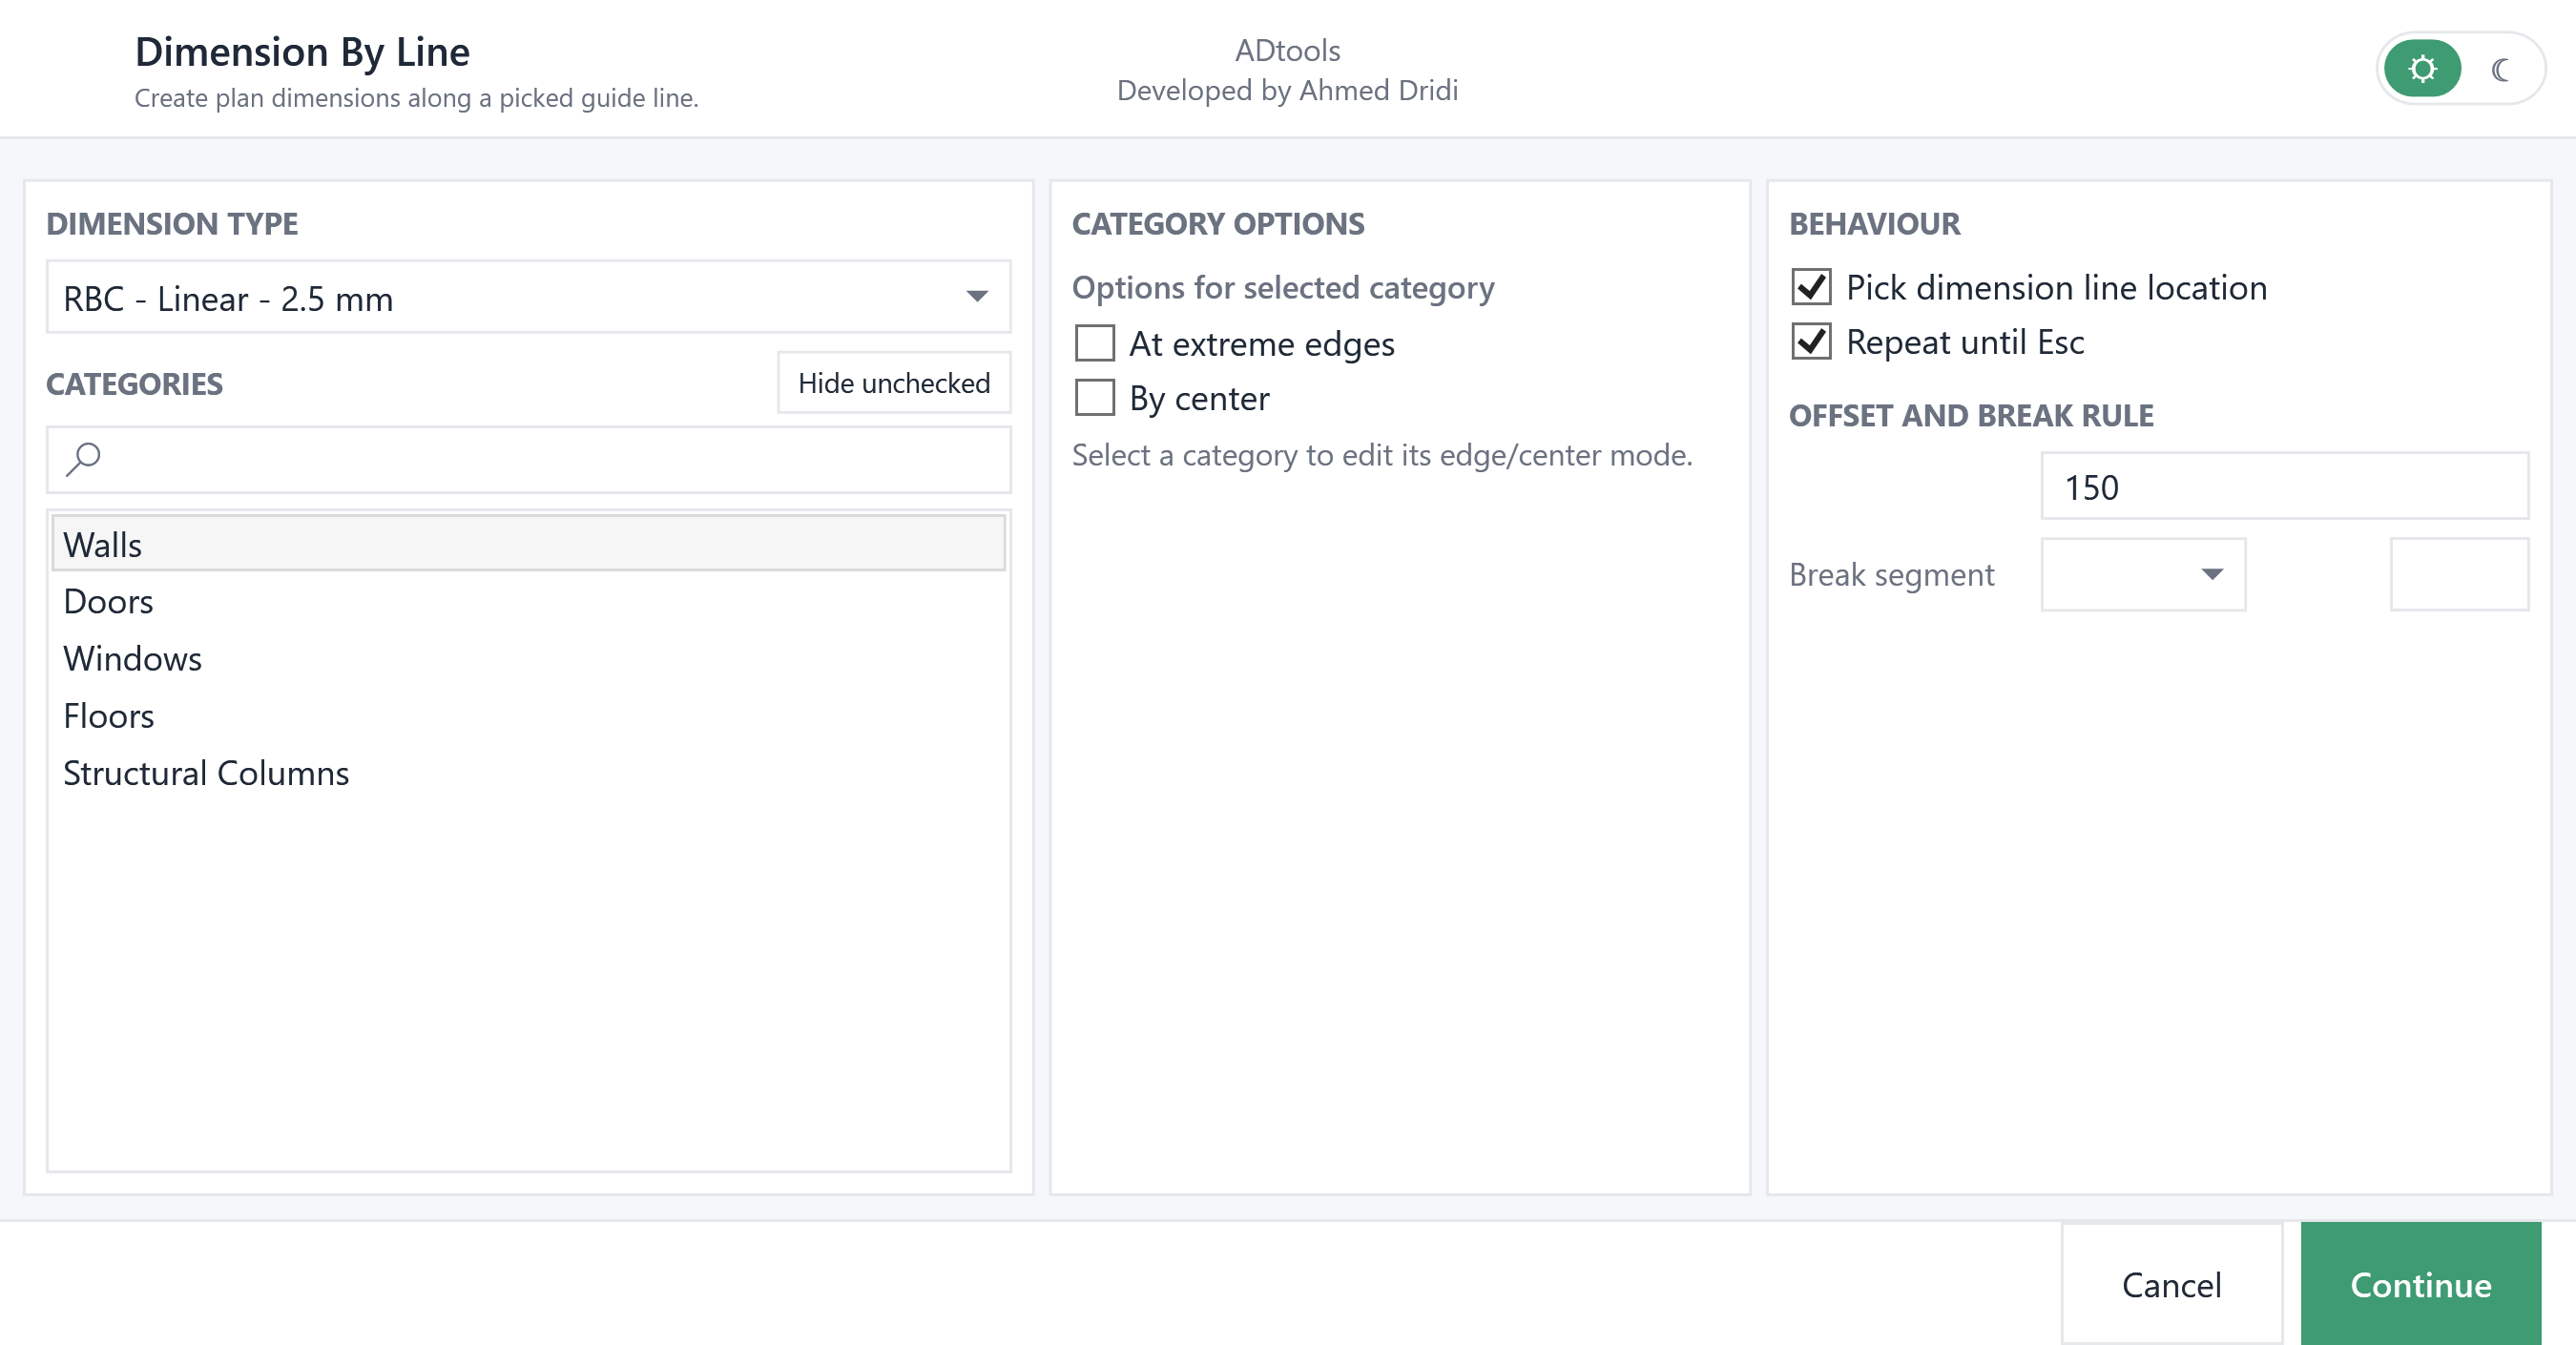
Choose categories such as walls, curtain walls, mullions and round ducts, dimensioning outer faces and/or centre lines as required.

by Line turns a guide line into a dimensioning rule. It analyses visible elements crossed by the line, collects compatible references and creates dimensions using the selected categories and options.
Choose categories such as walls, curtain walls, mullions and round ducts, dimensioning outer faces and/or centre lines as required.
Position the dimension line manually or create it with an offset entered in project units.
Optionally include wall openings in sections or elevations, analysing elements visible in the active view.
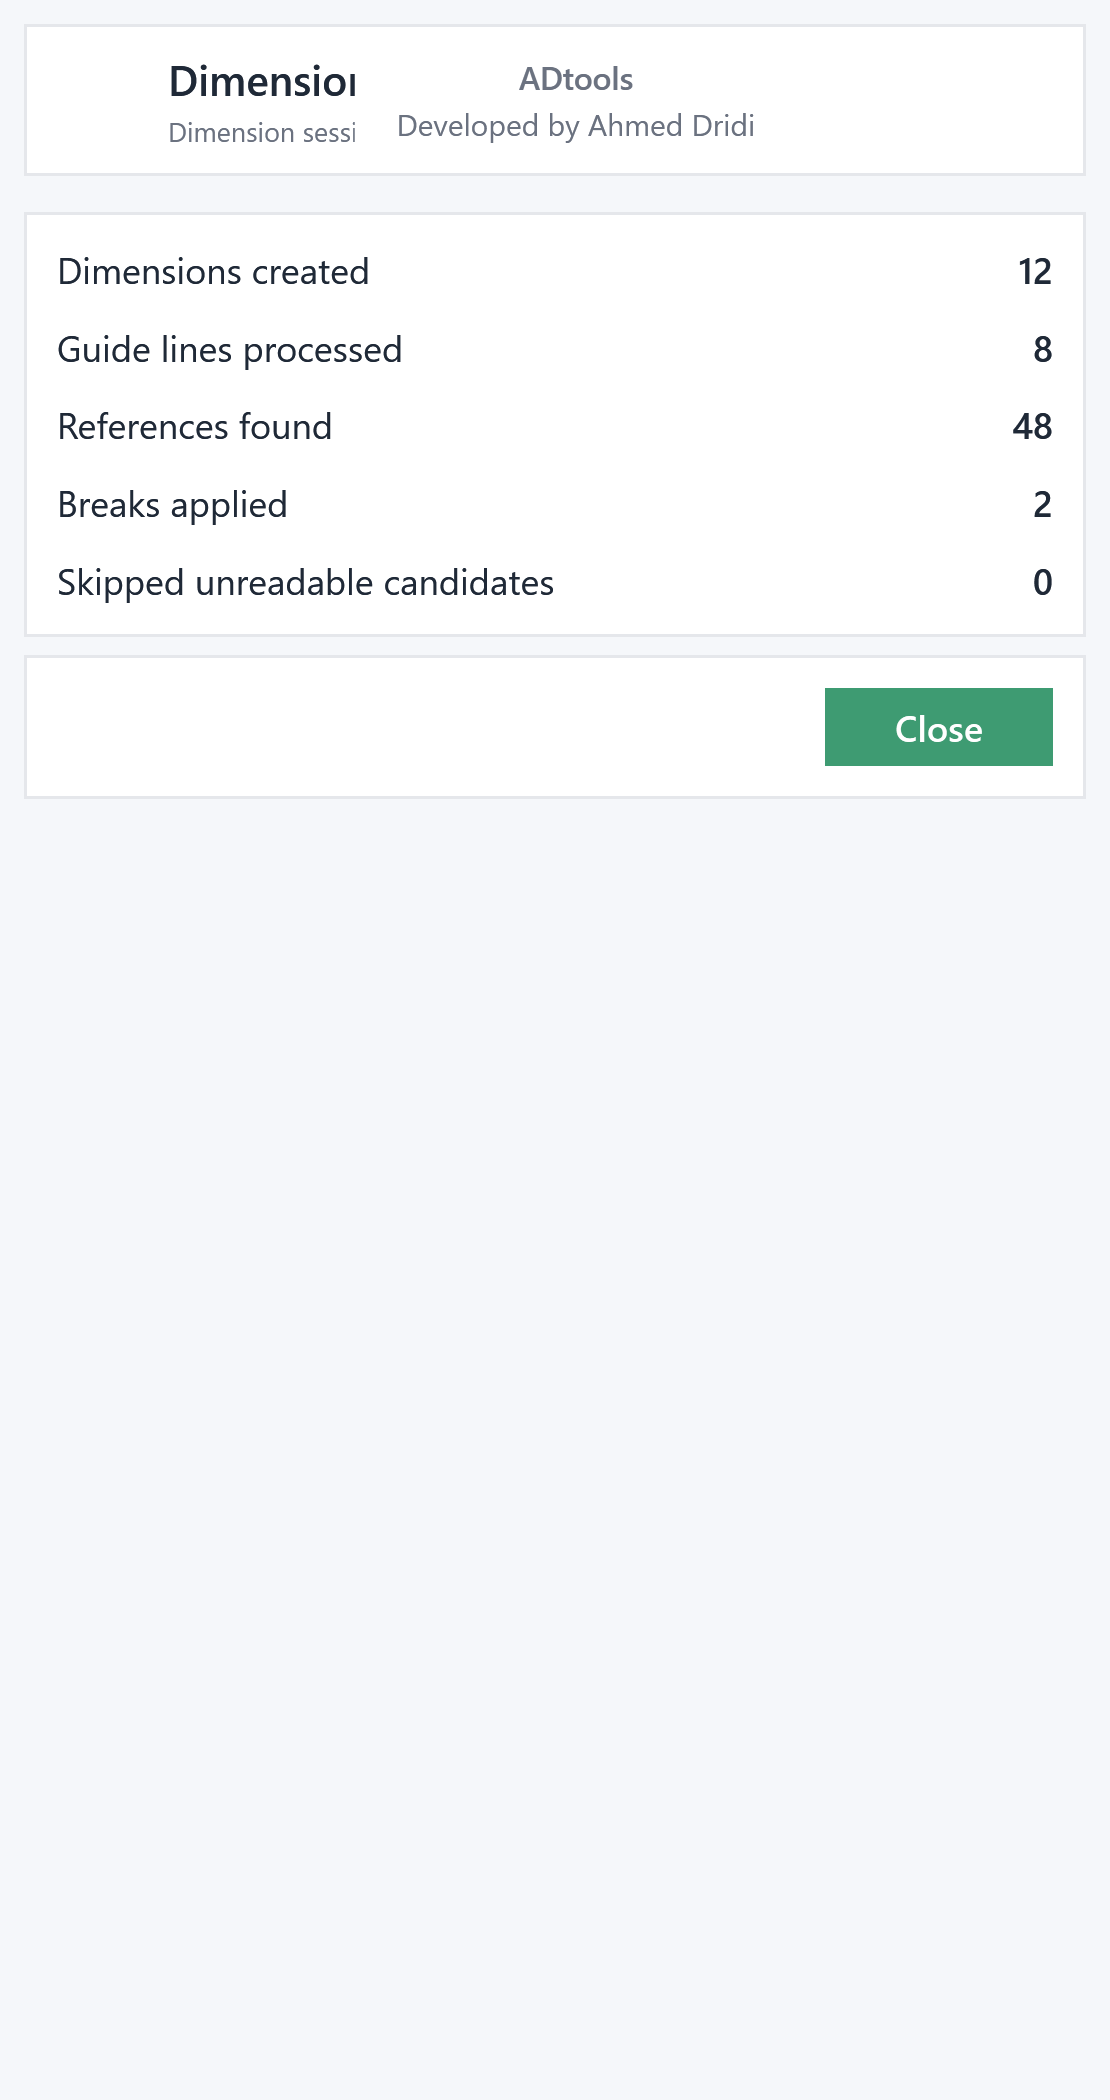
Repeat until Escape, retain the last settings and review a session summary of dimensions, references and applied breaks.
Select the dimension type and categories. For each category, choose outer faces or the centre; wall openings have a dedicated option in sections and elevations.
Specify the line crossing the elements to dimension. Set the offset and segment-break rule, then choose to position the dimension line yourself or continue with the selected settings.
Repeat mode lets you process several lines until you press Escape. The summary lists chains created, references found and ignored elements.
To dimension an elevation, target walls and openings, choose face references and use a guide line. You control the chain position and can repeat without reopening the settings.
In the modelWalls and Doors in the L00 plan. Type: RBC Linear 2.5 mm.
In the extensionDraw guide lines and retain a 150 mm offset.
Check the resultThe example summary shows 12 chains created, 48 references and 2 breaks.
Illustrative example: the windows are populated with a fictional English-language Revit project, “Riverside Business Centre”.