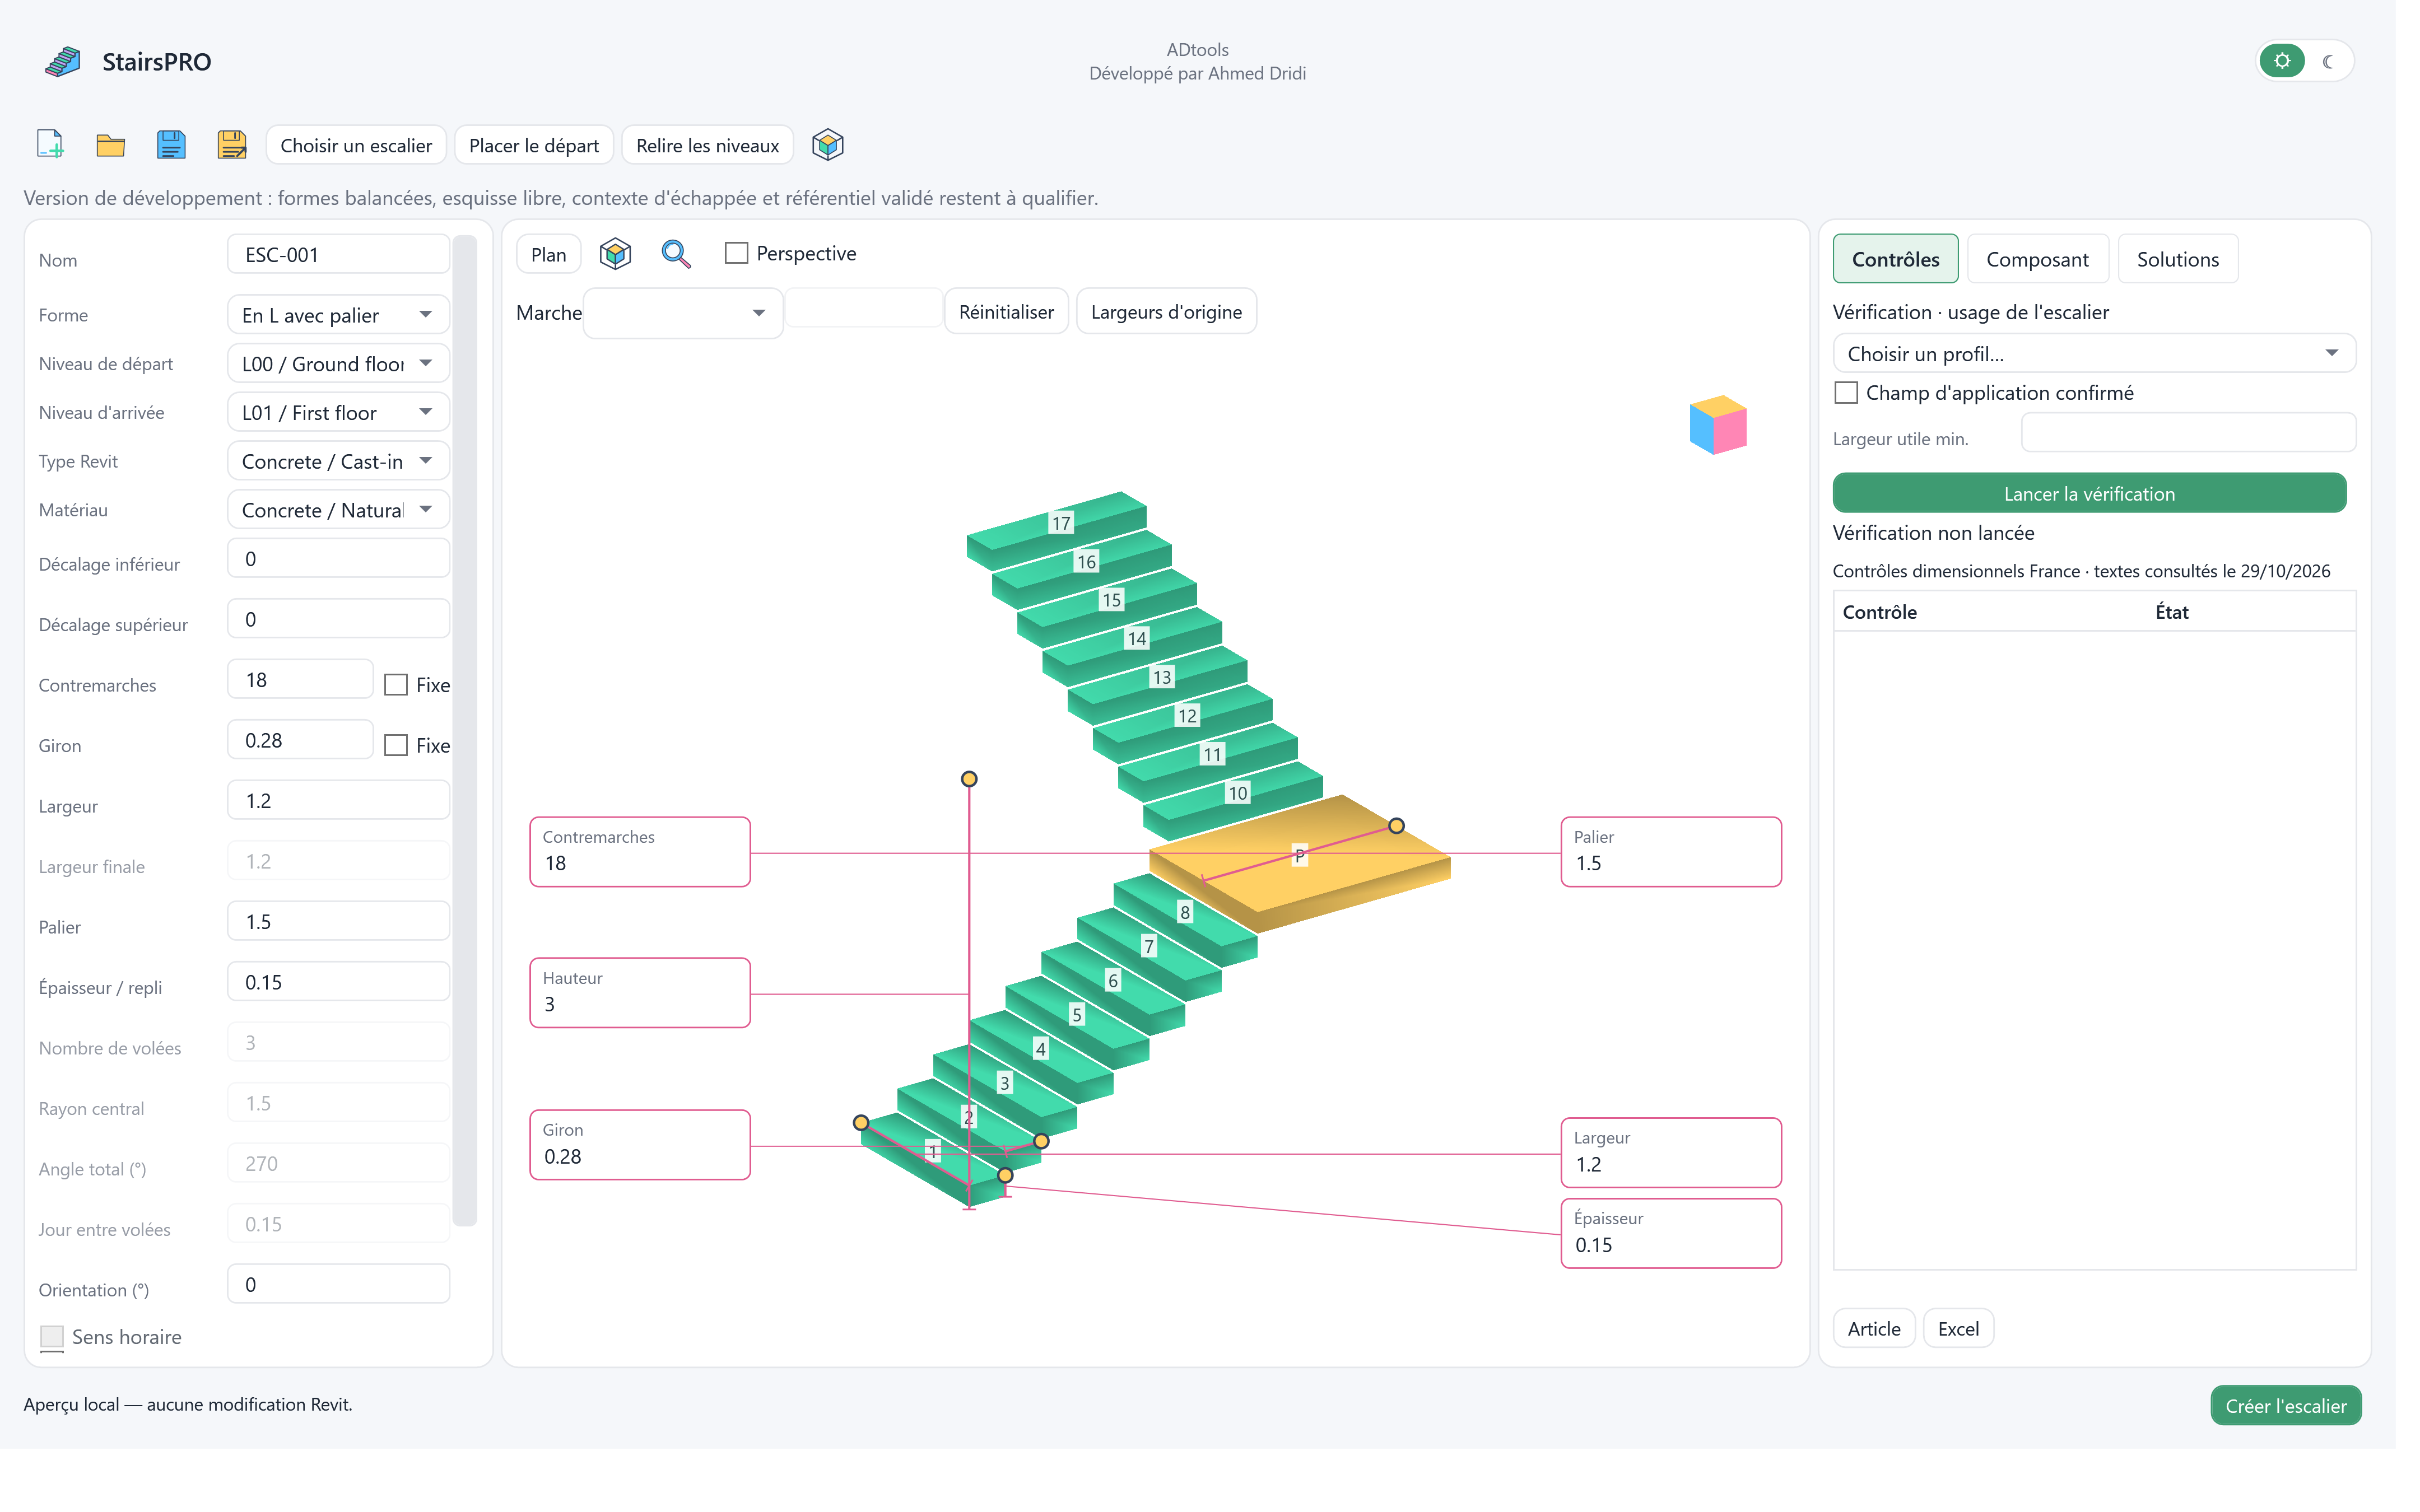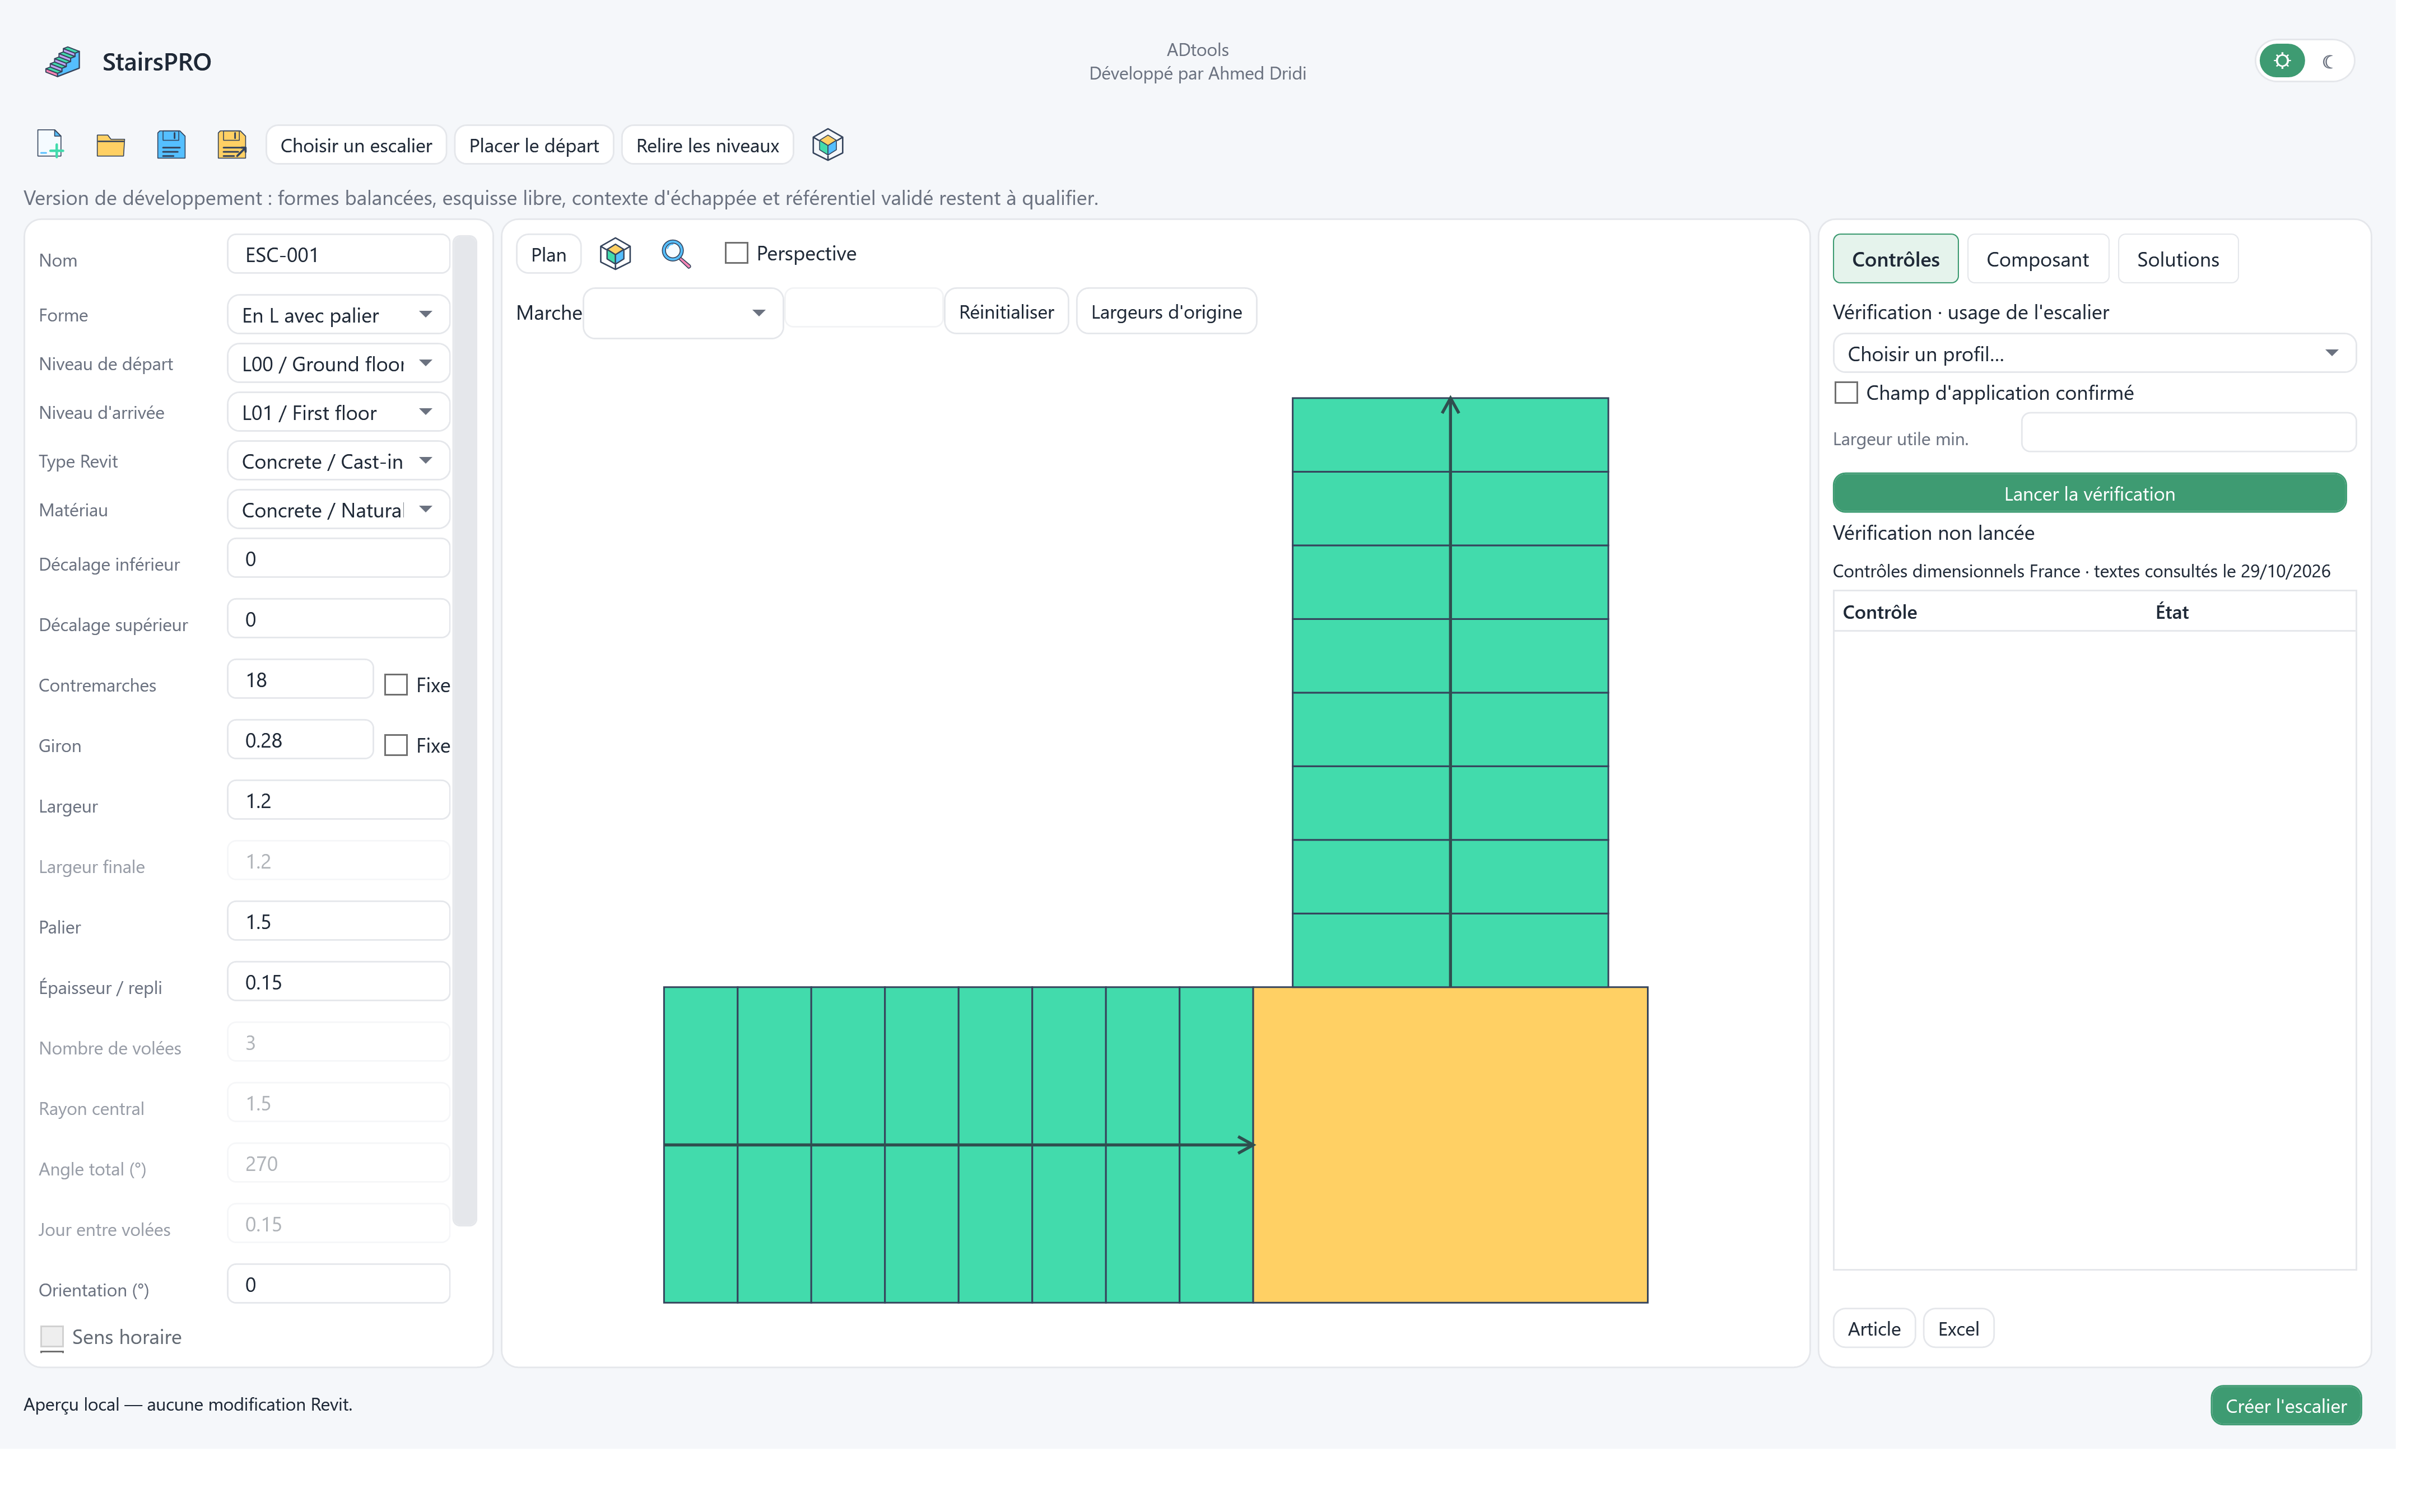
Study stair geometry and dimensions before modifying the model.
UTILITIES

StairsPRO
WHAT THE TOOL DOES
Develop stairs in an independent window with a local 2D/3D preview. Edit forms, dimensions and individual treads, then prepare Revit creation using an output mode compatible with the geometry.
A CONCRETE USE CASE
A need. A clear workflow.
Adjust the local preview, inspect dimensions and choose a compatible Revit output.
KEY FEATURES
2D / 3D preview
Switch between plan and 3D, adjust framing and inspect flights, landings and dimensions.
Interactive dimensions
Preview values and grips edit the local definition. Enter commits and Escape cancels an edit; lengths follow project units.
Individual tread widths
Select a tread in the preview or by number, then edit its width. Other treads and riser heights remain unchanged.
Explicit creation
The preview does not modify the model. Create/Apply produces the available output; isolated width exceptions use a generic-model family, separate from a system stair.
Contextual checks
Choose an applicable profile and run verification explicitly. Editing invalidates previous results; criteria outside the implemented scope need project-specific review.
IN PRACTICE
Define
Choose an L-shaped stair with a landing and enter project levels.
Adjust
Change width, going and landing values in fields or preview dimensions.
Prepare output
Inspect the result and compatible creation mode. Available in Revit 2024–2027.
The interface, in detail.
Current native interface, rendered outside Revit with demonstration data.