
The challenge
Stack retail, sports facilities and parking within one urban footprint.
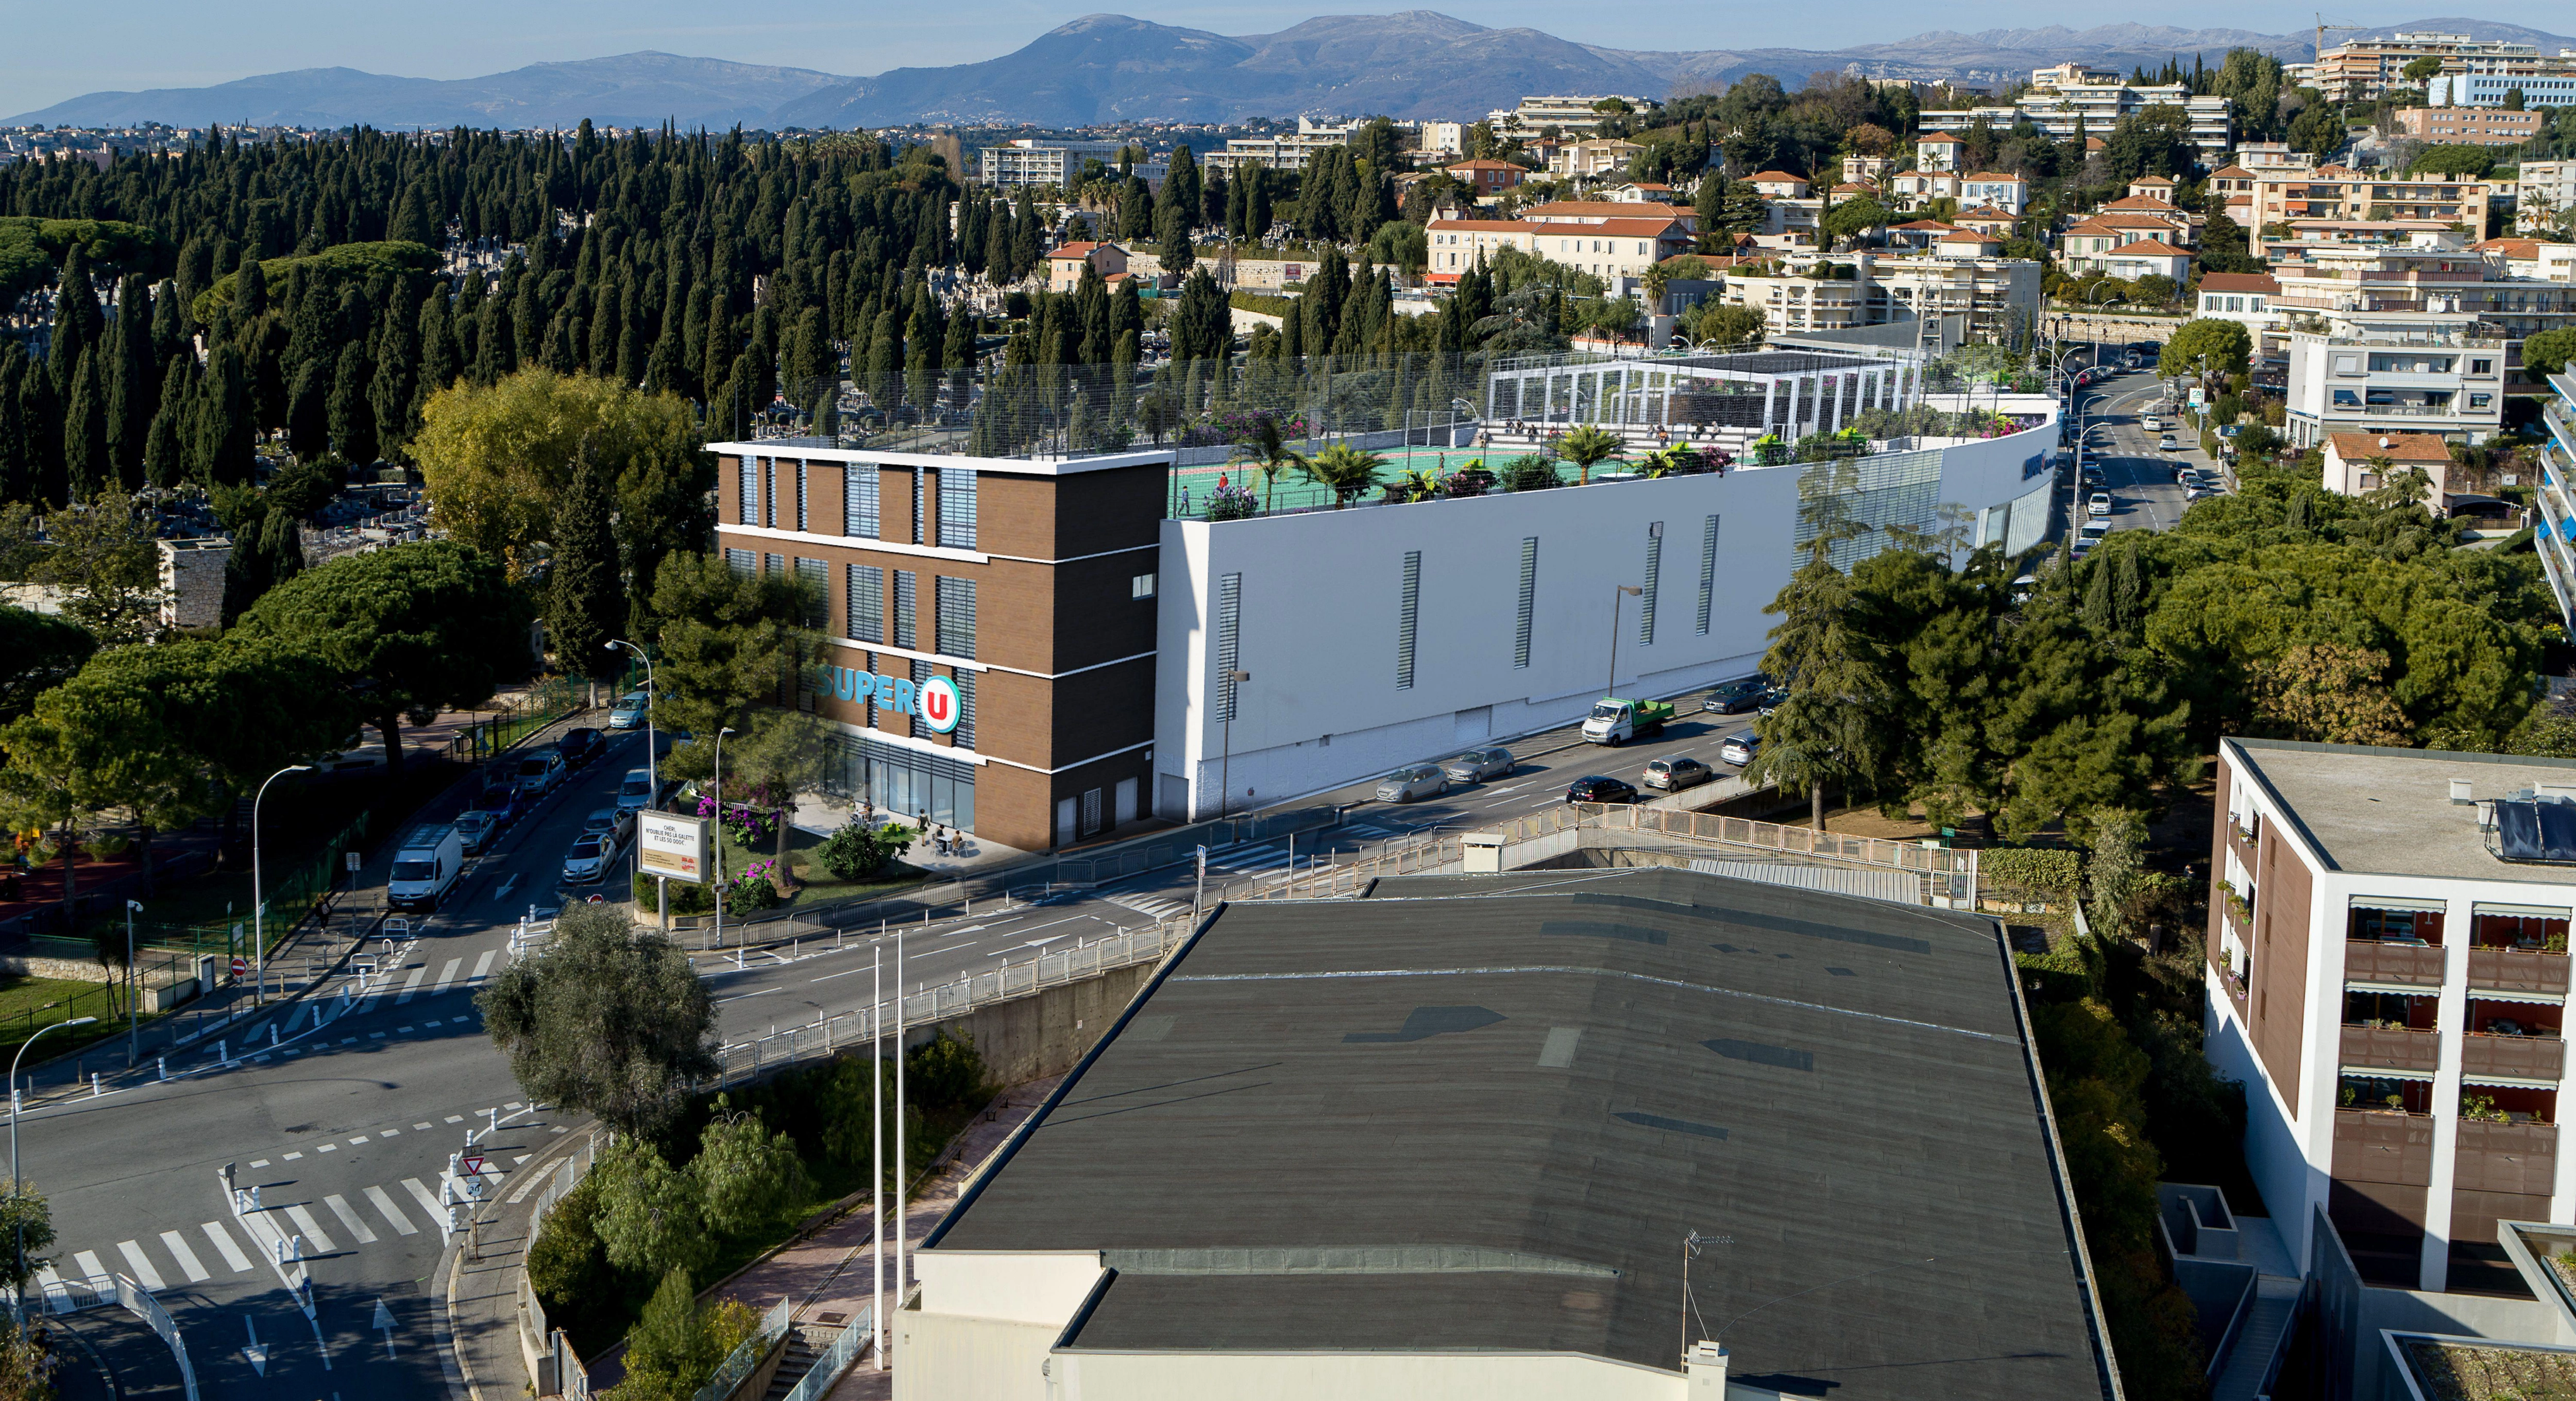
A supermarket topped by sports facilities, with parking on two underground levels. The project brings shopping and public sport together within a compact urban site.
Architectural studies and drawing production, with attention to interfaces between levels and the consistency of the BIM model.
My approach, from sketch to deliveryStack retail, sports facilities and parking within one urban footprint.
A vertical arrangement connecting the retail floor, two underground parking levels and rooftop sports facilities.
The development uses the site’s slope to organise its different levels. The supermarket and its storage areas sit above two underground car parks, with offices, technical rooms and staff facilities on the upper level. This vertical arrangement keeps the ground footprint compact while providing the space needed for retail operations.
White rendered surfaces, timber cladding, glazing and solar shading give each frontage its own character. The curved street façade follows the road, while glazed corners mark the entrances. Planting at the roof edge softens the transition between the building and its urban setting.
The roof accommodates a basketball court and a handball court bordered by athletics training and sprint tracks, together with changing rooms and planted terraces. Independent access serves the sports facilities. A photovoltaic canopy shades the basketball court while contributing to on-site energy generation.
Examples of tools I develop for these production and coordination needs.
 NEXT PROJECT04 / 07Collective housing


