
The challenge
Transform an existing site by coordinating new buildings, demolition and landscape.
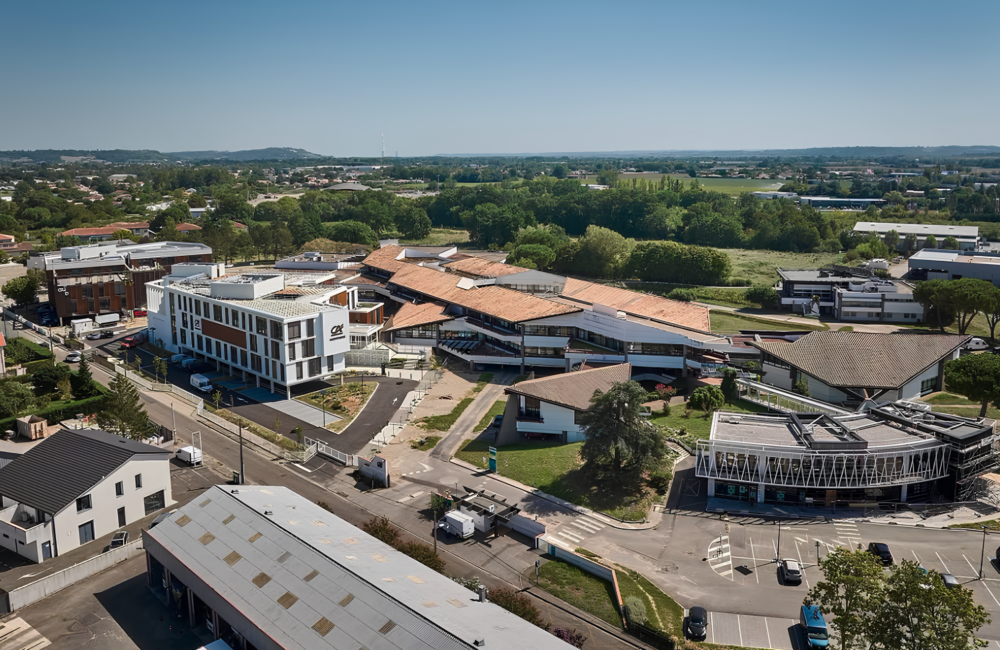
The phased redevelopment of an existing site, with two office buildings followed by the demolition of the existing central building to make room for an auditorium and a landscaped park.
Development of architectural studies and BIM coordination to keep volumes, drawings and project interfaces consistent.
My approach, from sketch to deliveryTransform an existing site by coordinating new buildings, demolition and landscape.
Two office buildings precede the demolition of the central building, freeing space for the auditorium and park.
The first office building comprises two volumes joined by a stepped patio. Three upper floors rise above the ground floor and a garden level; setbacks create planted terraces at each level. White panels facing the street and wood-finish panels facing the park give the façades distinct characters, while full-height glazing and solar shading articulate the elevations.
The two office buildings are constructed first. The existing central building is then demolished, freeing the space needed for the auditorium and landscaped park. Woodland, agroforestry, flower beds and an orchard give this shared space its character. Existing trees are retained wherever possible, with an infiltration swale and permeable parking areas integrated into the landscape.
Examples of tools I develop for these production and coordination needs.
 NEXT PROJECT03 / 07Supermarket and rooftop sports


